Randall Roth
Principal Planner - Policy Planning | Development Services
Town of Stouffville
Phone: (905) 640-1900 (2260)
randall.roth@townofws.ca


The Town is preparing a Block Plan for the area surrounding the Stouffville GO Station. The plan will guide how the area may grow over time while supporting the historic character of Downtown Stouffville, improving connections to transit, and creating more housing, jobs, public spaces and community amenities.
The Stouffville GO Station connects the community to the wider region. Planning more homes and jobs near the station allows more people to benefit from this existing investment.
Growth near transit can:
Planning ahead also gives the Town and community a stronger role in shaping growth instead of considering each development proposal separately.
A Major Transit Station Area, or MTSA, is the area surrounding a major transit station, such as a GO station. The Stouffville GO MTSA includes the station and nearby lands within walking distance of it, as identified in the Town's Official Plan, 2025.
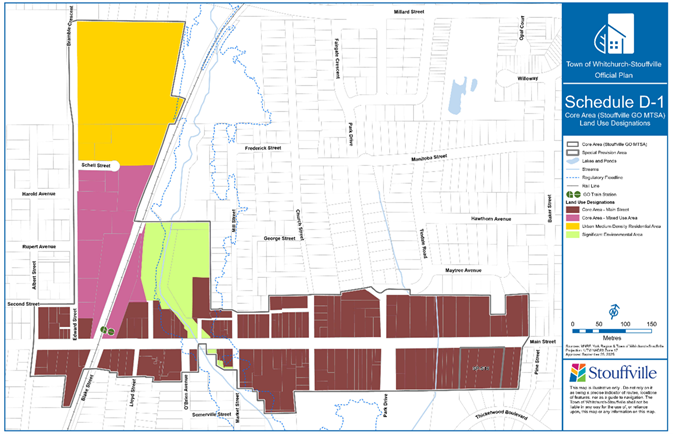
Above image: Stouffville GO MSTA, Official Plan Land Use Designations
MTSAs are planned to accommodate a mix of homes, jobs, and services. By bringing more people and destinations closer to transit, these areas can make it easier to walk, cycle or take transit for daily trips.
A Block Plan is a long-term planning and design framework for an area made up of multiple properties. It looks beyond individual sites to show how the entire area can work together.
The Stouffville GO MTSA Block Plan will examine opportunities and constraints across the MTSA, and provide direction for:
The Block Plan will guide future planning decisions and landowner initiated development applications. It will not approve a specific development or mean that construction will begin immediately.
The Block Plan will be coordinated with related Town initiatives, including the Downtown Heritage Conservation District Study, the Comprehensive Zoning By-law and Town-wide Urban Design Guideline Update, the Downtown Revitalization project and the Affordable Housing Community Improvement Plan.
The Stouffville GO MTSA is planned to achieve a minimum density of 150 people and jobs per hectare, as directed by provincial policy.
This is a combined measure of the number of residents and jobs across the entire MTSA. It does not mean that every property will have the same density or type of development. Some areas may accommodate more growth, while others may require a more sensitive approach because of heritage, environmental conditions, existing neighbourhoods or infrastructure.
The Block Plan will explore how this target can be achieved through an appropriate mix of housing, employment and other uses.
Phase 1: Understanding the Area
The project team will review existing conditions, previous studies, current policies and infrastructure information. Discussions will also be held with Town staff, agencies, and other stakeholders.
Phase 2: Building a Shared Vision
The Town will ask the community what matters most as the area grows. Residents, businesses and stakeholders will be invited to share their priorities for housing, mobility, heritage, public spaces and the future of the Stouffville GO Station area.
Phase 3: Exploring the Options
The project team will prepare different Block Plan options. Maps, diagrams and three-dimensional images will help show what each option could look like and explain its benefits and trade-offs.
Phase 4: Choosing a Direction
The community will be invited to review and comment on the Block Plan options through an open house and online survey. This feedback, together with technical analysis and agency input, will help identify the preferred Block Plan direction.
Phase 5: Completing the Block Plan
The preferred Block Plan will be prepared and refined based on public, stakeholder, agency and Council feedback. The Final Block Plan will be presented to Council for consideration, which is anticipated in June 2027.
Principal Planner - Policy Planning | Development Services
Town of Stouffville
Phone: (905) 640-1900 (2260)
randall.roth@townofws.ca
Planner I - Planning Policy | Development Services
Town of Stouffville
Phone: (905) 640-1900 (2329)
andrea.torok@townofws.ca
Wednesday December 9, 2026
19 on the Park
Address:
19 Civic Avenue
Stouffville, L4A 1G5

111 Sandiford Drive, Stouffville ON, CA
customer.service@townofws.ca
(905) 640-1900
Accessible formats available upon request. Contact 905-640-1900 or customer.service@townofws.ca for assistance.
© 2024 Town of Whitchurch-Stouffville | Privacy and Disclaimer
